



-
-
For more information regarding the value of a property, please contact us for a free consultation.
3 Beds
3 Baths
2,430 SqFt
Key Details
Sold Price -
Property Type Single Family Home
Sub Type Single Family Residence
Listing Status Sold
Purchase Type For Sale
Square Footage 2,430 sqft
Subdivision Southwood Estates Add 03
MLS Listing ID 519406
Sold Date -
Bedrooms 3
Full Baths 1
Year Built 1988
Annual Tax Amount $2,078
Tax Year 2021
Lot Size 8,407 Sqft
Lot Dimensions 70 x 120
Property Sub-Type Single Family Residence
Property Description
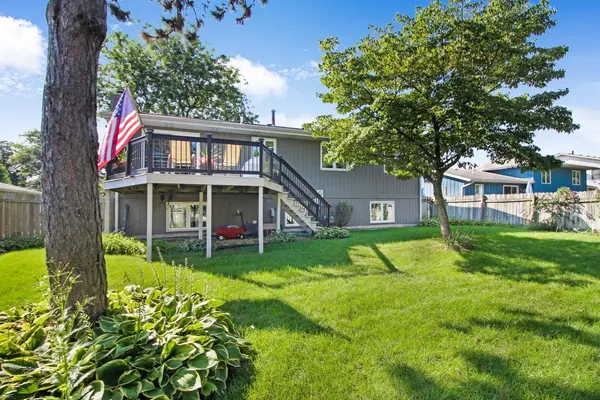
Don't miss this well loved and maintained home! MOVE IN READY! This home features a beautifully designed UPDATED kitchen withGRANITE counters, DESIGNER tile backsplash, and wood floors! A spacious living room is open to the dining room with French doors leading to a nice size deck and landscaped yard for entertaining. This home has 3 bedrooms, and 3 baths The main bedroom features it's own bath. The cozy lower level offers plenty of room for entertaining with a large gathering room with a gas fireplace, and wet bar. The Recreation room offers lot's of space for hobbies or office Pool table Neg! Lower level has a 3rd bath, and a beautifully finished laundry room! 2 car attached garage, Newer windows ( 2015) and Furnace (2021) All Appliances Stay Vaulted ceilings, Crown Moldings, Wood Floors upper level. Could easily make a 4th bedroom in lower level. Close to Downtown fun, Parks, Bike trail, Schools and has easy access to main Highways for commuting. MOVE IN READY!
Location
State IN
County Lake
Rooms
Basement Crawl Space
Interior
Interior Features Cathedral Ceiling(s), Primary Downstairs, Vaulted Ceiling(s), Wet Bar
Heating Forced Air, Humidity Control, Natural Gas
Cooling Central Air
Flooring Carpet, Ceramic Tile, Hardwood, Luxury Vinyl, Vinyl
Fireplaces Number 1
Fireplace Yes
Appliance Dryer, Gas Range, Microwave, Portable Dishwasher, Refrigerator, Washer
Exterior
Parking Features Attached, Garage Door Opener
Garage Spaces 2.0
Utilities Available Cable Available, Electricity Available, Natural Gas Available
Building
Lot Description Landscaped
Foundation Slab
Structure Type Brick,Cedar,Stucco
Schools
High Schools Griffith Senior High School
Others
Acceptable Financing Cash, Conventional, FHA, VA Loan
Listing Terms Cash, Conventional, FHA, VA Loan
Read Less Info
Want to know what your home might be worth? Contact us for a FREE valuation!

Our team is ready to help you sell your home for the highest possible price ASAP
Bought with Exit Realty Solutions
Nearby Locations
GET MORE INFORMATION

Managing Broker License ID: RB18001895