

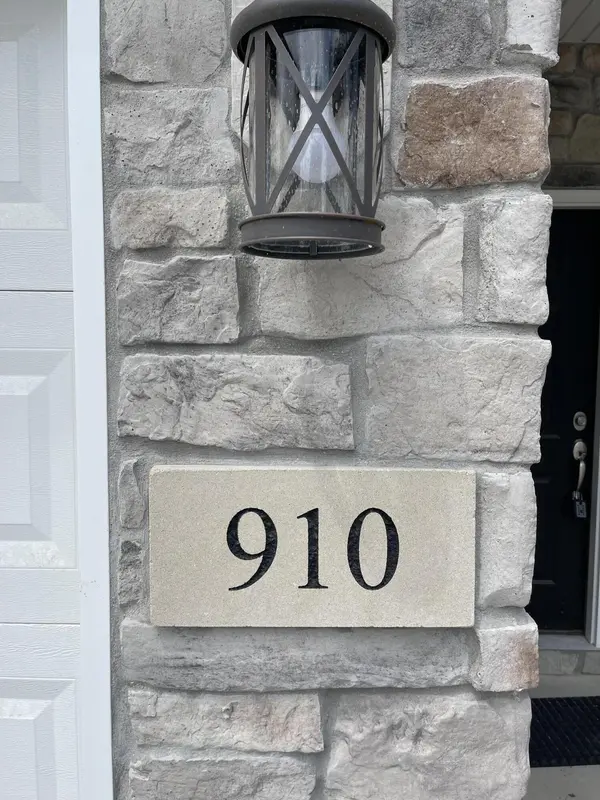


-
-
For more information regarding the value of a property, please contact us for a free consultation.
3 Beds
3 Baths
1,640 SqFt
Key Details
Sold Price -
Property Type Townhouse
Sub Type Townhouse
Listing Status Sold
Purchase Type For Sale
Square Footage 1,640 sqft
Subdivision Lake Park Twnhms Ph 03 Condo
MLS Listing ID 800314
Sold Date -
Style Traditional
Bedrooms 3
Full Baths 2
Half Baths 1
HOA Fees $135
Year Built 2023
Annual Tax Amount $609
Tax Year 2022
Lot Size 2,526 Sqft
Lot Dimensions 30x84
Property Sub-Type Townhouse
Property Description
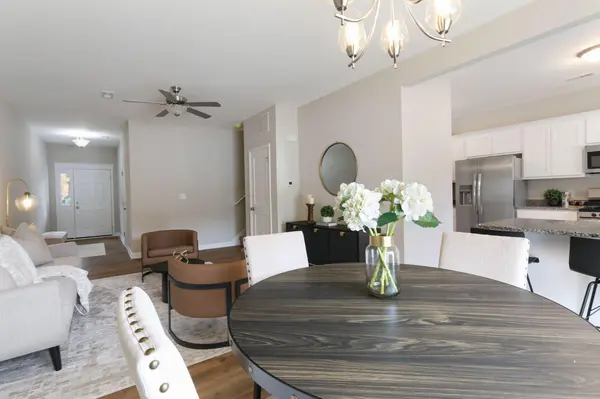
Appraised for more than listing price!!! New Construction Townhome by long time Established Builder - Anticipated Completion Date of June 1st - 3 Bedroom 2.5 Bathroom 1640sqft 2 Story. Granite Counter Top in the Kitchen. It comes with a Master Suite including Attached Bath and Walk In Closets. The Finished Laundry Room is on the same floor as the bedrooms. 9 foot Main Floor Ceilings, Insulated 2 car Attached Garage. Floor Trusses, Roof Trusses, 12x6 Concrete Patio. Vinyl and Stone Exterior. The HOA takes care of Grass Cutting, Land Scaping, and Snow Removal. All you have to do is enjoy your NEW HOME!! Walking distance to Downtown, the Elementary School, the Middle School. Less than a 5 minute drive to the Hospital, High School, and Fire Station. Schedule an appointment to make your personal selections on paint, carpet, and cabinet colors. Privacy fence along the back of the Property! Drive by and watch the progress of your NEW HOME!!! THIS IS AN END UNIT WITH A BIGGER YARD!!!
Location
State IN
County Lake
Zoning Residential
Interior
Interior Features Ceiling Fan(s), Smart Thermostat, Walk-In Closet(s), Double Vanity, Recessed Lighting, Pantry, Open Floorplan, High Ceilings, Granite Counters
Heating ENERGY STAR Qualified Equipment, Forced Air
Cooling Ceiling Fan(s), Central Air
Flooring Carpet, Luxury Vinyl
Fireplace No
Appliance Built-In Gas Oven, Stainless Steel Appliance(s), Microwave, Exhaust Fan, Gas Water Heater, Dishwasher, Built-In Refrigerator
Exterior
Exterior Feature Private Entrance
Parking Features Driveway, Outside, On Street, On Site, Kitchen Level, Garage Faces Front, Garage Door Opener
Garage Spaces 2.0
Community Features Landscaping, Snow Removal, Maintenance Grounds
Utilities Available Cable Available, Water Connected, Sewer Connected, Natural Gas Connected, Electricity Connected
Roof Type Asphalt
Building
Lot Description Back Yard, Rectangular Lot, Corner Lot
Foundation Slab
Structure Type Asphalt,Stone,Vinyl Siding,Concrete
Schools
School District Hobart
Others
HOA Fee Include Maintenance Grounds,Snow Removal,Maintenance Structure
Acceptable Financing Cash, Conventional
Listing Terms Cash, Conventional
Read Less Info
Want to know what your home might be worth? Contact us for a FREE valuation!

Our team is ready to help you sell your home for the highest possible price ASAP
Bought with BS Realty Services Indiana, LL
Nearby Locations
GET MORE INFORMATION

Managing Broker License ID: RB18001895