




-
-
For more information regarding the value of a property, please contact us for a free consultation.
3 Beds
1 Bath
800 SqFt
Key Details
Sold Price -
Property Type Single Family Home
Sub Type Single Family Residence
Listing Status Sold
Purchase Type For Sale
Square Footage 800 sqft
Subdivision Beverly Add 07
MLS Listing ID 834841
Sold Date -
Bedrooms 3
Year Built 1953
Annual Tax Amount $1,265
Tax Year 2024
Lot Size 6,098 Sqft
Property Sub-Type Single Family Residence
Property Description
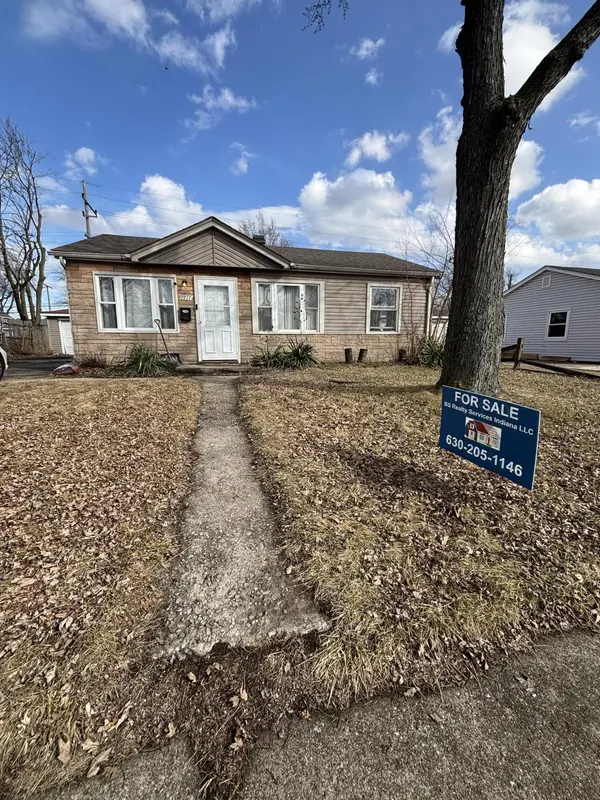
Charming Ranch Starter with 2.5 Car Garage & Covered Patio. Skip the stairs and enjoy easy living in this classic ranch-style home boasting an stone-accented front that radiates curb appeal. Perfect for first-time buyers or those looking to downsize. The heart of the home features a cozy eat-in kitchen where you will find the conveniently placed laundry hookups. The floor plan flows naturally into three comfortable bedrooms and a well-placed 3/4 bath. Large windows throughout invite natural light, highlighting the potential for your personal design touches. This comfortable 3-bedroom residence offers a functional layout and a backyard setup that offers a covered patio. An added bonus is the utility shed located right outside your back door. Car enthusiasts and hobbyists will love the oversized 2.5-car garage, providing ample space for vehicles, a workshop, or seasonal storage. Located in a quiet pocket with easy access to local amenities and nearby highways, it provides a quick commute to the Windy City. This home is being sold as-is, offering a straightforward path to ownership for a savvy buyer. The seller is highly motivated, making this a must-see opportunity!
Location
State IN
County Lake
Zoning residential
Interior
Interior Features Country Kitchen
Heating Central, Natural Gas, Forced Air
Cooling Central Air, Ceiling Fan(s)
Flooring Hardwood, Vinyl, Laminate
Fireplace No
Appliance Dryer, Washer, Refrigerator, Microwave, Gas Water Heater, Gas Range
Exterior
Exterior Feature Rain Gutters
Parking Features Detached, Garage Faces Front, Driveway
Garage Spaces 2.5
Utilities Available Electricity Connected, Water Connected, Sewer Connected, Natural Gas Connected
Roof Type Asphalt
Building
Lot Description Back Yard, Paved, Front Yard
Structure Type Stone,Vinyl Siding
Schools
Elementary Schools Frank O'Bannon Elementary School
Middle Schools Scott Middle School
High Schools Morton Senior High School
School District Hammond
Others
Acceptable Financing Cash, VA Loan, FHA, Conventional
Listing Terms Cash, VA Loan, FHA, Conventional
Read Less Info
Want to know what your home might be worth? Contact us for a FREE valuation!

Our team is ready to help you sell your home for the highest possible price ASAP
Bought with Real Broker, LLC
Nearby Locations
GET MORE INFORMATION

Managing Broker License ID: RB18001895