



-
-
For more information regarding the value of a property, please contact us for a free consultation.
4 Beds
5 Baths
4,662 SqFt
Key Details
Sold Price -
Property Type Single Family Home
Sub Type Single Family Residence
Listing Status Sold
Purchase Type For Sale
Square Footage 4,662 sqft
Subdivision Brighton Woods
MLS Listing ID 837681
Sold Date -
Bedrooms 4
Full Baths 2
Half Baths 1
HOA Fees $400
Year Built 1999
Annual Tax Amount $7,647
Tax Year 2025
Lot Size 0.730 Acres
Property Sub-Type Single Family Residence
Property Description
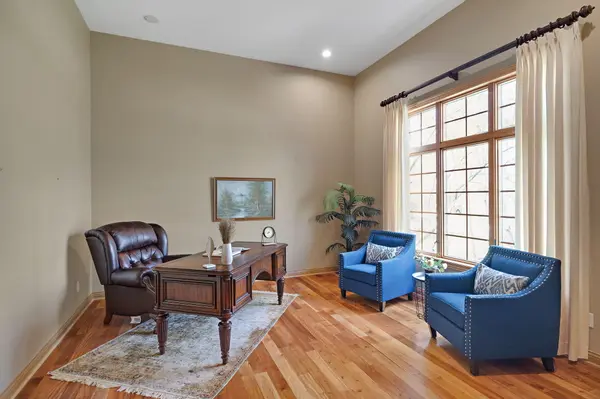
Discover this stunning home nestled in a tranquil location just moments from the Illinois line and new Dyer/Munster Southshore station. Impeccably designed, this residence boasts four spacious bedrooms, a dedicated main floor office, and five bathrooms, all within over 4,500 finished square feet. The well-appointed kitchen features a double oven, a large pantry, and seamlessly opens to a cozy recreation room complete with a fireplace. Enjoy serene moments in the fantastic three-seasons sunroom, perfect for relaxation. The primary bedroom serves as a true retreat, featuring and upgraded ensuite bathroom, while all bedrooms offer ample space for comfort. The recently completed finished basement is an entertainer's dream, showcasing a wet bar, a 3/4 bathroom, and plenty of room for fun activities. With its impressive curb appeal, the serene, partially fenced backyard includes a lovely patio, ideal for outdoor enjoyment. Additional highlights include a brand new roof, new carpet throughout the main and upper floors, new maintenance free fence, all making this home a perfect blend of elegance and modern convenience.
Location
State IN
County Lake
Zoning residential
Rooms
Basement Bath/Stubbed, Storage Space, Sump Pump, Partially Finished, Full, Finished, Daylight
Interior
Interior Features Cathedral Ceiling(s), Walk-In Closet(s), Vaulted Ceiling(s), Tray Ceiling(s), Recessed Lighting, Pantry, High Ceilings, Granite Counters, Eat-in Kitchen, Entrance Foyer, Double Vanity, Crown Molding, Ceiling Fan(s)
Heating Forced Air, Natural Gas
Cooling Central Air
Flooring Carpet, Tile, Hardwood
Fireplaces Number 1
Fireplace Yes
Appliance Dryer, Water Softener Owned, Washer, Stainless Steel Appliance(s), Range Hood, Refrigerator, Range, Microwave, Gas Water Heater, Gas Cooktop, Dishwasher
Exterior
Exterior Feature Private Yard
Parking Features Attached, Paved, Kitchen Level, Garage Faces Side, Driveway, Concrete, Garage Door Opener
Garage Spaces 3.5
Community Features None
Utilities Available Cable Connected, Water Connected, Underground Utilities, Sewer Connected, Natural Gas Connected, Electricity Connected
Roof Type Asphalt
Building
Lot Description Back Yard, Wooded, Sprinklers In Rear, Sprinklers In Front, Private, Near Public Transit, Landscaped, Front Yard
Structure Type Brick,Wood Siding
Schools
Elementary Schools George Bibich Elementary School
Middle Schools Kahler Middle School
High Schools Lake Central High School
School District Lake Central
Others
HOA Fee Include Other
Acceptable Financing Cash, Conventional
Listing Terms Cash, Conventional
Read Less Info
Want to know what your home might be worth? Contact us for a FREE valuation!

Our team is ready to help you sell your home for the highest possible price ASAP
Bought with Coldwell Banker Realty
Nearby Locations
GET MORE INFORMATION

Managing Broker License ID: RB18001895