



-
-
For more information regarding the value of a property, please contact us for a free consultation.
6 Beds
4 Baths
3,656 SqFt
Key Details
Sold Price -
Property Type Single Family Home
Sub Type Single Family Residence
Listing Status Sold
Purchase Type For Sale
Square Footage 3,656 sqft
Subdivision Brookwood Sub
MLS Listing ID 831579
Sold Date -
Bedrooms 6
Full Baths 2
Half Baths 1
Year Built 2006
Annual Tax Amount $4,544
Tax Year 2024
Lot Size 0.378 Acres
Property Sub-Type Single Family Residence
Property Description
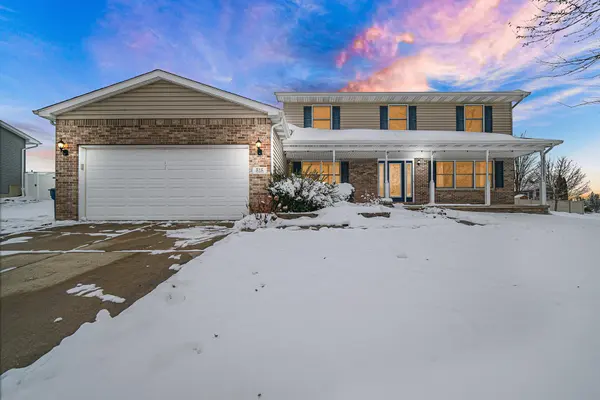
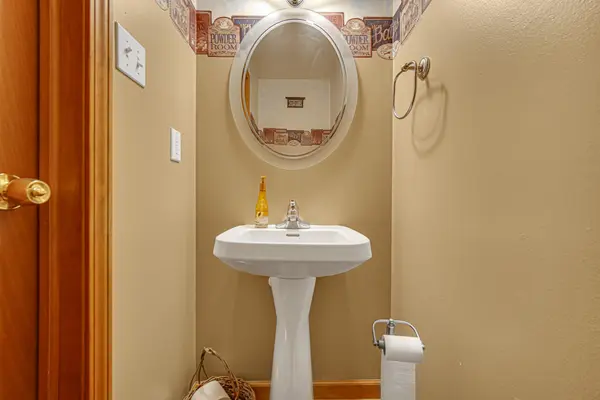
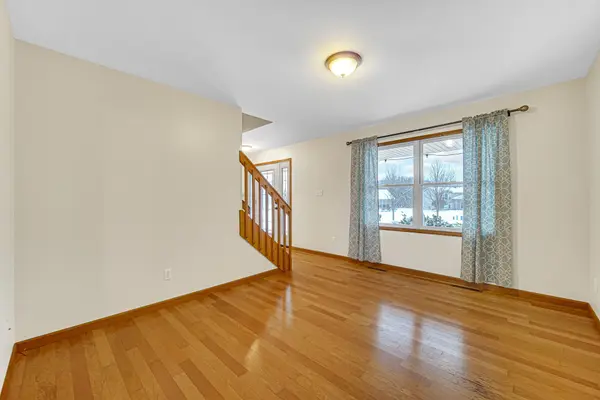
MOTIVATED SELLER! Discover this spacious and beautifully maintained 2-story home located in one of Hebron's desirable subdivisions. This move-in ready property offers an impressive 6 bedrooms and 4 bathrooms, providing all the room you need for comfortable living and entertaining. The main level features an open-concept layout with hardwood floors, a welcoming living room, an additional flex room perfect for an office or second living space, a large formal dining room, and a very generous pantry. The kitchen is equipped with stainless steel appliances, and the main floor also includes a convenient laundry room and half bath. Upstairs, you will find a spacious primary bedroom with its own full bath and walk in closet, plus 3 additional bedrooms and another full bath. The partially finished basement extends the living space even further, offering 2 more bedrooms, a 3/4 bath, an additional living area, an exercise room, and a dedicated storage area-ideal for entertaining guests, or hobby space. Step outside to enjoy a nice-sized deck overlooking the backyard, complete with a storage shed for extra convenience. This home provides exceptional space, versatility, and value-truly a must-see. Book your showing today!
Location
State IN
County Porter
Zoning residential
Rooms
Basement Bath/Stubbed, Storage Space, Sump Pump, Partially Finished, Full, Daylight
Interior
Interior Features Ceiling Fan(s), Walk-In Closet(s), Pantry, Open Floorplan, Laminate Counters, Eat-in Kitchen
Heating Forced Air, Natural Gas
Cooling Central Air, Ceiling Fan(s)
Flooring Carpet, Vinyl, Hardwood
Fireplace No
Appliance Disposal, Stainless Steel Appliance(s), Refrigerator, Microwave, Gas Range, Dishwasher
Exterior
Exterior Feature Fire Pit
Parking Features Garage Door Opener, Garage Faces Front, Driveway, Concrete, Additional Parking
Garage Spaces 2.0
Utilities Available Cable Available, Water Connected, Sewer Connected, Natural Gas Connected, Electricity Connected
Roof Type Asphalt,Shingle
Building
Lot Description Corner Lot, Landscaped
Structure Type Brick,Vinyl Siding
Schools
Elementary Schools Hebron Elementary School
Middle Schools Hebron Middle School
High Schools Hebron High School
School District Boone Township
Others
Acceptable Financing Cash, VA Loan, FHA, Conventional
Listing Terms Cash, VA Loan, FHA, Conventional
Read Less Info
Want to know what your home might be worth? Contact us for a FREE valuation!

Our team is ready to help you sell your home for the highest possible price ASAP
Bought with Advanced Real Estate, LLC
Nearby Locations
GET MORE INFORMATION

Managing Broker License ID: RB18001895