




-
-
For more information regarding the value of a property, please contact us for a free consultation.
4 Beds
4 Baths
3,372 SqFt
Key Details
Sold Price -
Property Type Single Family Home
Sub Type Single Family Residence
Listing Status Sold
Purchase Type For Sale
Square Footage 3,372 sqft
Subdivision Ogden Dunes 1St Sub
MLS Listing ID 841942
Sold Date -
Bedrooms 4
Full Baths 2
Half Baths 1
Year Built 1950
Annual Tax Amount $7,041
Tax Year 2026
Lot Size 0.395 Acres
Property Sub-Type Single Family Residence
Property Description
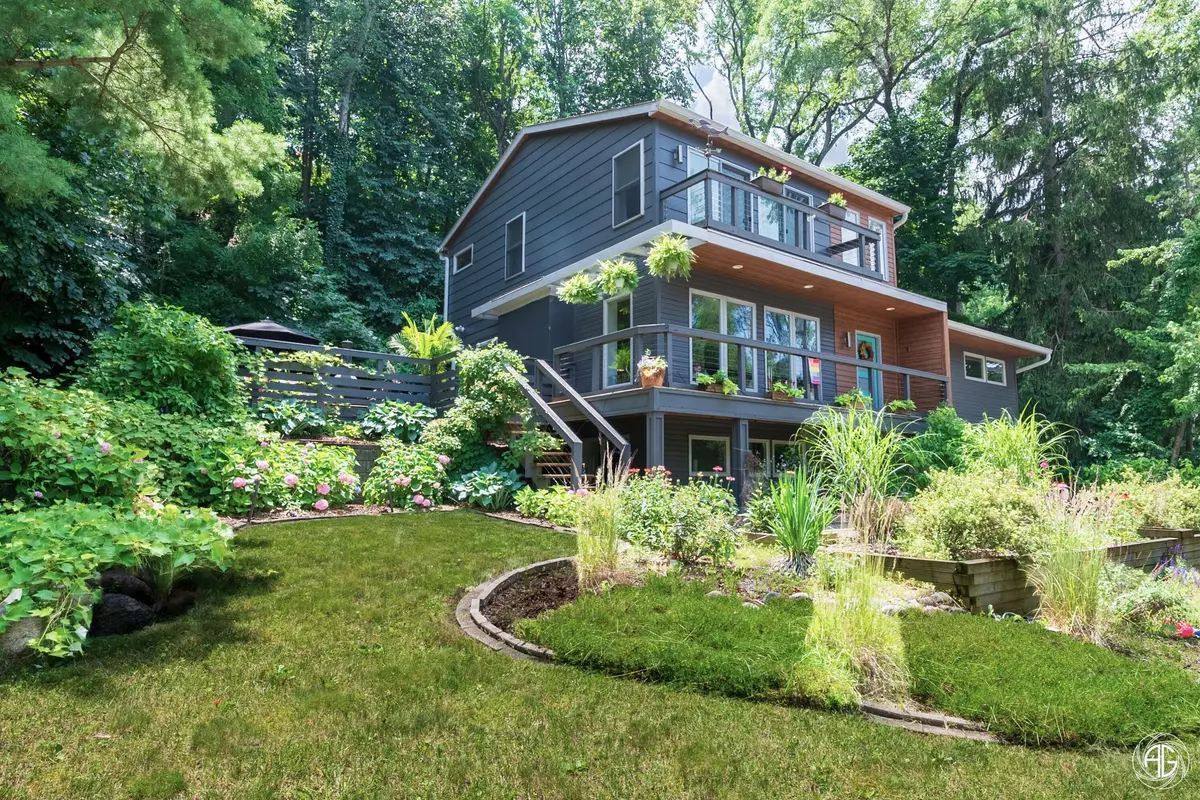
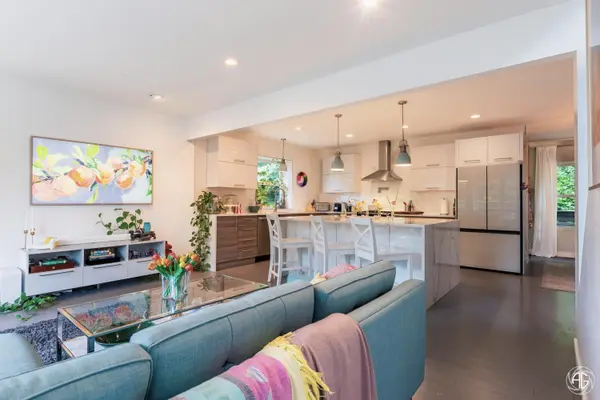
Nestled among mature trees just over a block from the beaches of Lake Michigan, this contemporary home offers a rare combination of distinctive design, flexible living spaces, and exceptional privacy in the heart of Ogden Dunes. With over 3,300 finished square feet, the home features four bedrooms, four bathrooms, and an open-concept main living area designed for both everyday living and effortless entertaining. Natural light fills the kitchen, dining, and living spaces, while multiple decks and balconies create seamless indoor-outdoor living surrounded by the beauty of the dunes. The upper-level primary suite provides a private retreat with its own balcony, fireplace, spacious bath, and generous walk-in closet. The finished lower level expands the home's versatility with a welcoming family room featuring heated floors, a dedicated workout or flex room, a half bath, and a convenient mudroom with direct access to the attached garage. Enjoy the best of life in Ogden Dunes, where Lake Michigan and the Indiana Dunes National Park are just outside your door. Spend your mornings at the beach, explore miles of hiking trails, or take advantage of nearby South Shore Line service for an easy commute to downtown Chicago. This is a rare opportunity to own a truly unique home in one of Northwest Indiana's most desirable lakefront communities.
Location
State IN
County Porter
Rooms
Basement Daylight, Sump Pump, Finished
Interior
Interior Features Cathedral Ceiling(s), Walk-In Closet(s), Vaulted Ceiling(s), Stone Counters, Soaking Tub, Recessed Lighting, Open Floorplan, Kitchen Island, Eat-in Kitchen, Double Vanity, Ceiling Fan(s)
Heating Forced Air, Natural Gas
Cooling Central Air
Flooring Hardwood, Tile
Fireplaces Number 2
Fireplace Yes
Appliance Dryer, Washer, Range Hood, Refrigerator, Microwave, Gas Range, Dishwasher
Exterior
Exterior Feature Balcony
Parking Features Attached, Garage Faces Front, Driveway, Off Street, Garage Door Opener
Garage Spaces 2.0
Utilities Available Cable Connected, Water Connected, Natural Gas Connected, Electricity Connected
Roof Type Asphalt,Shingle
Building
Lot Description Front Yard, Wooded, Paved, Landscaped
Structure Type Cement Siding,Vinyl Siding
Others
Acceptable Financing Cash, VA Loan, Conventional
Listing Terms Cash, VA Loan, Conventional
Read Less Info
Want to know what your home might be worth? Contact us for a FREE valuation!

Our team is ready to help you sell your home for the highest possible price ASAP
Bought with Realty Executives Premier
Nearby Locations
GET MORE INFORMATION

Managing Broker License ID: RB18001895