



-
-
For more information regarding the value of a property, please contact us for a free consultation.
4 Beds
3 Baths
2,440 SqFt
Key Details
Sold Price -
Property Type Single Family Home
Sub Type Single Family Residence
Listing Status Sold
Purchase Type For Sale
Square Footage 2,440 sqft
Subdivision Birchwood Farms Sub
MLS Listing ID 835839
Sold Date -
Bedrooms 4
Full Baths 2
Half Baths 1
HOA Fees $120
Year Built 2021
Annual Tax Amount $4,255
Tax Year 2024
Lot Size 10,890 Sqft
Property Sub-Type Single Family Residence
Property Description
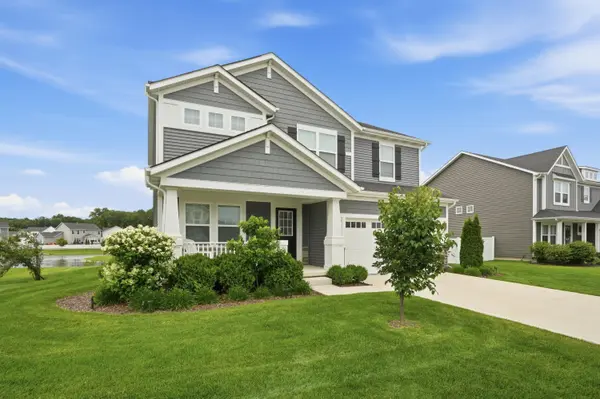
Impeccably cared for, this stunning two-story home is beautifully situated on a picturesque pond-view lot. A charming, welcoming front porch sets the tone for the warmth and style found throughout. Step inside to discover upgraded flooring and a thoughtfully designed main-level office, ideal for working from home. The open-concept layout features a spacious great room with a cozy fireplace, seamlessly flowing into a light-filled kitchen complete with granite countertops, white subway tile backsplash, and an abundance of cabinetry--perfect for both everyday living and entertaining. Upstairs, a versatile loft area offers the perfect space for a second family room, reading nook, or play area. The owner's suite provides a private retreat with its own bath, while three additional generously sized bedrooms share a well-appointed full bathroom. The unfinished basement offers endless potential for future living space, storage, or customization to fit your needs. A finished 2 car garage offering Epoxy flooring completes the finishing touches! This home combines comfort, style, and a serene setting--ready for you to move in and enjoy!
Location
State IN
County Lake
Rooms
Basement Bath/Stubbed, Unfinished, Sump Pump, Full
Interior
Interior Features Ceiling Fan(s), Walk-In Closet(s), Eat-in Kitchen, Entrance Foyer, Double Vanity
Heating Forced Air, Natural Gas
Cooling Central Air
Fireplace No
Appliance Dryer, Washer, Refrigerator, Microwave, Gas Range, Dishwasher, Disposal
Exterior
Parking Features Attached, Garage Door Opener
Garage Spaces 2.5
Community Features Playground
Building
Lot Description Back Yard, Landscaped, Front Yard
Schools
High Schools Hanover Central High School
School District Hanover
Others
HOA Fee Include None
Acceptable Financing Cash, VA Loan, FHA, Conventional
Listing Terms Cash, VA Loan, FHA, Conventional
Read Less Info
Want to know what your home might be worth? Contact us for a FREE valuation!

Our team is ready to help you sell your home for the highest possible price ASAP
Bought with @properties/Christie's Intl RE
Nearby Locations
GET MORE INFORMATION

Managing Broker License ID: RB18001895