



-
-
For more information regarding the value of a property, please contact us for a free consultation.
3 Beds
2 Baths
1,792 SqFt
Key Details
Sold Price -
Property Type Single Family Home
Sub Type Single Family Residence
Listing Status Sold
Purchase Type For Sale
Square Footage 1,792 sqft
Subdivision Pettet Sub
MLS Listing ID 841930
Sold Date -
Bedrooms 3
Full Baths 1
Year Built 2007
Annual Tax Amount $1,107
Tax Year 2025
Lot Size 1.060 Acres
Property Sub-Type Single Family Residence
Property Description
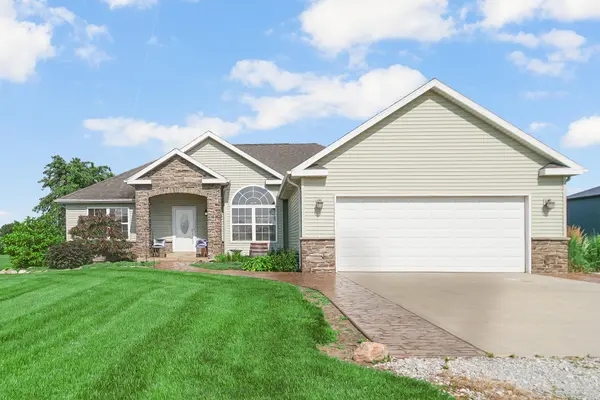
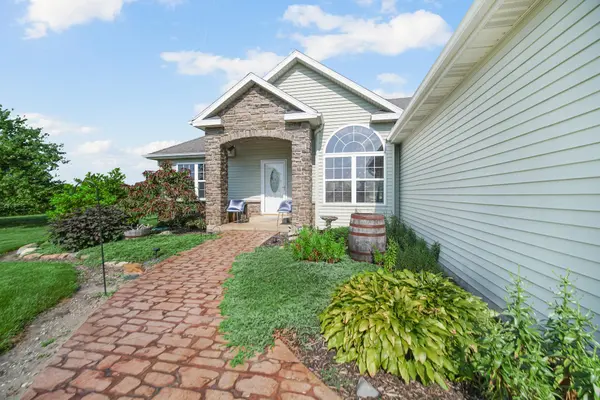
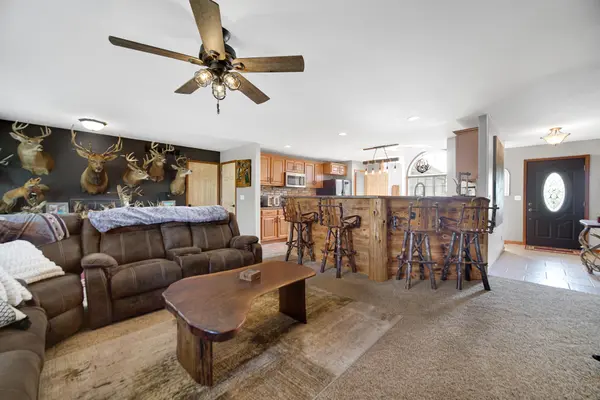
Experience the perfect blend of comfort, style, & peaceful country living in this beautifully maintained 3-bedroom, 2-bath split floor plan ranch situated on a picturesque 1-acre parcel in the highly sought-after Kankakee Valley School District. Offering convenient access to highways, this exceptional home combines a serene setting w/ an ideal commuter-friendly location. Step inside to an inviting open-concept floor plan featuring warm, neutral tones, abundant natural light, & a cozy fireplace that anchors the spacious living room. The well-appointed kitchen is designed for both everyday living and entertaining, showcasing a large multi-level island with ample workspace and seating. Main-floor laundry & an attached 2 car garage add to the home's thoughtful functionality. The private primary suite serves as a relaxing retreat, complete w/ a recently remodeled en suite featuring a beautifully tiled walk-in shower & a generous walk-in closet. The true showpiece of this home awaits just beyond the living room--a spectacular oversized covered porch finished w/ a stunning wood ceiling, ceiling fan, electricity, & full insulation. Already prepared to be enclosed, this incredible space offers endless possibilities for addtl year-round living while overlooking the beautifully landscaped backyard. Outdoor living is equally impressive w/ an expansive concrete patio, charming fire pit, porch swing, & meticulously maintained landscaping, creating the perfect setting for entertaining or simply enjoying the tranquility of country life. A freshly oiled stamped concrete front entry welcomes guests with exceptional curb appeal. Additional updates include a new deep well installed in 2024 and an energy-efficient tankless water heater. Offering added peace of mind, the seller is offering a 1 yr Americas Preferred Home Warranty (499 value). You don't want to miss this rare opportunity to enjoy refined country living w/ modern conveniences in one of the area's most desirable locations.
Location
State IN
County Jasper
Rooms
Basement Crawl Space
Interior
Interior Features Cathedral Ceiling(s), Country Kitchen, Open Floorplan, Laminate Counters, Ceiling Fan(s)
Heating Propane
Cooling Central Air
Flooring Carpet, Tile
Fireplaces Number 1
Fireplace Yes
Appliance Dryer, Washer, Refrigerator, Microwave, Gas Range, Dishwasher
Exterior
Exterior Feature Fire Pit
Parking Features Off Street, Gravel, Garage Faces Front, Driveway, Concrete, Additional Parking
Garage Spaces 2.0
Utilities Available Electricity Connected, Propane
Roof Type Asphalt,Shingle
Building
Lot Description Back Yard, Landscaped, Front Yard
Structure Type Stone,Vinyl Siding
Schools
School District Kankakee Valley
Others
Acceptable Financing Cash, VA Loan, USDA Loan, FHA, Conventional
Listing Terms Cash, VA Loan, USDA Loan, FHA, Conventional
Read Less Info
Want to know what your home might be worth? Contact us for a FREE valuation!

Our team is ready to help you sell your home for the highest possible price ASAP
Bought with RE/MAX Executives
Nearby Locations
GET MORE INFORMATION

Managing Broker License ID: RB18001895