



-
-
For more information regarding the value of a property, please contact us for a free consultation.
4 Beds
3 Baths
2,203 SqFt
Key Details
Sold Price -
Property Type Single Family Home
Sub Type Single Family Residence
Listing Status Sold
Purchase Type For Sale
Square Footage 2,203 sqft
Subdivision Aylesworth
MLS Listing ID 841429
Sold Date -
Bedrooms 4
Full Baths 2
Half Baths 1
HOA Fees $50
Year Built 2025
Tax Year 2025
Lot Size 8,751 Sqft
Property Sub-Type Single Family Residence
Property Description
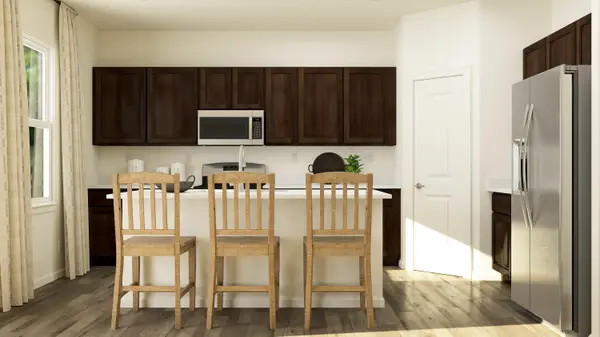
Unveil the Starling, an expertly constructed home where exceptional design blends effortlessly with everyday comfort. This airy design offers four bedrooms, two bathrooms, a powder room, and a versatile flex room, perfect for adapting to your lifestyle. Luxury vinyl plank flooring flows throughout the main living space, creating a warm and inviting atmosphere in the open-concept family room, dining area, and kitchen. The chef-inspired kitchen features stainless steel appliances, sleek 42' cabinetry, elegant quartz countertops, and a large island that serves as both a focal point and a functional workspace. A built-in pantry adds extra convenience and storage. The owner's suite, situated on the upper level, is an oasis with a generous walk-in closet and a spa-like en-suite bathroom. The bathroom includes double sinks and a deluxe shower, creating a luxurious space for relaxation. Three additional bedrooms share a full bathroom, and the convenience of a second-floor laundry room makes everyday tasks easier. The first floor features a flexible space that can be customized to fit your needs whether it's a home office, dining room, or entertainment area, the possibilities are endless. Additionally, a standard two-car garage provides ample parking and storage. **** (pic for reference ONLY). *Photos are not this actual home* Aylesworth is a beautifully planned community of new single-family homes, now selling in the charming town of Winfield, Indiana. Designed to suit every type of family, Aylesworth offers an inviting lifestyle with exclusive access to a variety of family-friendly amenities. Residents can enjoy a resort-style swimming pool complete with a children's splash area, a modern playground, and scenic community trails perfect for walking and biking.
Location
State IN
County Lake
Zoning residential
Rooms
Basement Full, Unfinished, Sump Pump
Interior
Interior Features Double Vanity, Walk-In Closet(s), Pantry, Open Floorplan, Kitchen Island, Entrance Foyer
Heating Central, Natural Gas, Forced Air
Cooling Central Air
Flooring Carpet, Vinyl
Fireplace No
Appliance Disposal, Stainless Steel Appliance(s), Microwave, Gas Range, Dishwasher
Exterior
Exterior Feature Lighting, Rain Gutters, Private Yard
Parking Features Attached, Driveway, Concrete, Off Street
Garage Spaces 2.0
Community Features Maintenance Grounds, Pool, Playground
Utilities Available Cable Available, Water Connected, Underground Utilities, Sewer Connected, Natural Gas Connected, Electricity Connected
Roof Type Asphalt,Shingle
Building
Lot Description Back Yard, Private, Paved, Landscaped, Few Trees
Structure Type Stone,Vinyl Siding
Schools
Elementary Schools Winfield Elementary School
Middle Schools Robert Taft Middle School
High Schools Crown Point High School
School District Crown Point
Others
HOA Fee Include None
Acceptable Financing Conventional, VA Loan, FHA
Listing Terms Conventional, VA Loan, FHA
Read Less Info
Want to know what your home might be worth? Contact us for a FREE valuation!

Our team is ready to help you sell your home for the highest possible price ASAP
Bought with Non Member
Nearby Locations
GET MORE INFORMATION

Managing Broker License ID: RB18001895