




-
-
For more information regarding the value of a property, please contact us for a free consultation.
4 Beds
4 Baths
3,319 SqFt
Key Details
Sold Price -
Property Type Single Family Home
Sub Type Single Family Residence
Listing Status Sold
Purchase Type For Sale
Square Footage 3,319 sqft
Subdivision Pine Hill Estates
MLS Listing ID 842185
Sold Date -
Bedrooms 4
Full Baths 2
Half Baths 1
Year Built 2002
Annual Tax Amount $3,568
Tax Year 2025
Lot Size 0.254 Acres
Property Sub-Type Single Family Residence
Property Description
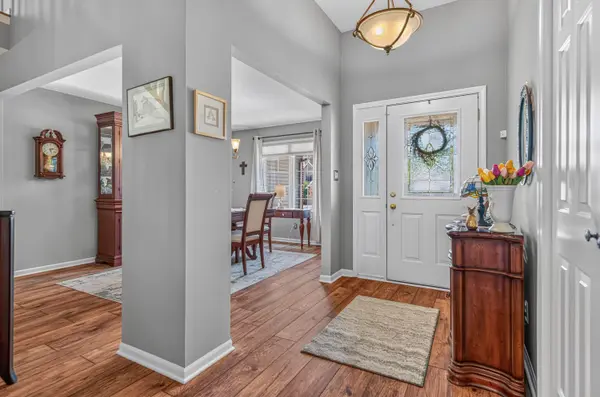
Lovingly Maintained and UPDATED - 4Bdrm/4Bth 1.5-STORY HOME with FINISHED BASEMENT offering 3300+Sqft of Finished Living Space in sought-after PINE HILL SUBDIVISION! Landscaped Exterior highlighted by Covered Front Porch and Professional Lighting WELCOMES YOU into Home's Foyer featuring Newer Wide-Plank Flooring, which flows throughout Main Living Areas. GREAT ROOM boasts High Ceilings and Gas FIREPLACE with White Brick Surround flanked by Large Windows. Eat-In KITCHEN showcases GRANITE COUNTERTOPS, Center Island, Maple Cabinetry with Dual Pantries, Tile Backsplash, STAINLESS-STEEL Appliances, and Hardwood Flooring. MAIN LEVEL PRIMARY SUITE offers Luxury Ensuite with Quartz-Top Dual Vanity, Jetted Tub, and Shower with DESIGNER TILE SURROUND. FINISHED BASEMENT includes REC ROOM, Office, 3/4 Bath, Daylight Windows, and Storage. Heated 2.5-CAR GARAGE, Whole-House Generator, and Newer Roof, Furnace, & A/C for PEACE OF MIND! Near Rt30, Rt41, Shopping/Dining, and South Shore Extension.
Location
State IN
County Lake
Rooms
Basement Bath/Stubbed, Storage Space, Sump Pump, Finished, Daylight
Interior
Interior Features Ceiling Fan(s), Walk-In Closet(s), Vaulted Ceiling(s), Stone Counters, Recessed Lighting, Pantry, Kitchen Island, High Ceilings, Granite Counters, Eat-in Kitchen, Entrance Foyer, Double Vanity
Heating Forced Air, Natural Gas
Cooling Central Air
Flooring Carpet, Vinyl, Tile, Hardwood
Fireplaces Number 1
Fireplace Yes
Appliance Dryer, Washer, Refrigerator, Microwave, Gas Range, Dishwasher
Exterior
Exterior Feature Lighting, Private Yard
Parking Features Attached, Heated Garage, Garage Door Opener
Garage Spaces 2.5
Roof Type Shingle
Building
Lot Description Back Yard, Sprinklers In Rear, Sprinklers In Front, Landscaped, Front Yard
Structure Type Brick,Vinyl Siding
Schools
High Schools Lake Central High School
School District Lake Central
Others
Acceptable Financing Cash, VA Loan, FHA, Conventional
Listing Terms Cash, VA Loan, FHA, Conventional
Read Less Info
Want to know what your home might be worth? Contact us for a FREE valuation!

Our team is ready to help you sell your home for the highest possible price ASAP
Bought with McColly Real Estate
Nearby Locations
GET MORE INFORMATION

Managing Broker License ID: RB18001895