



-
-
For more information regarding the value of a property, please contact us for a free consultation.
3 Beds
2 Baths
1,468 SqFt
Key Details
Sold Price -
Property Type Townhouse
Sub Type Townhouse
Listing Status Sold
Purchase Type For Sale
Square Footage 1,468 sqft
Subdivision Walkerton Park Sub
MLS Listing ID 842694
Sold Date -
Bedrooms 3
Full Baths 1
HOA Fees $150
Year Built 2025
Annual Tax Amount $4
Tax Year 2024
Lot Size 1,912 Sqft
Property Sub-Type Townhouse
Property Description
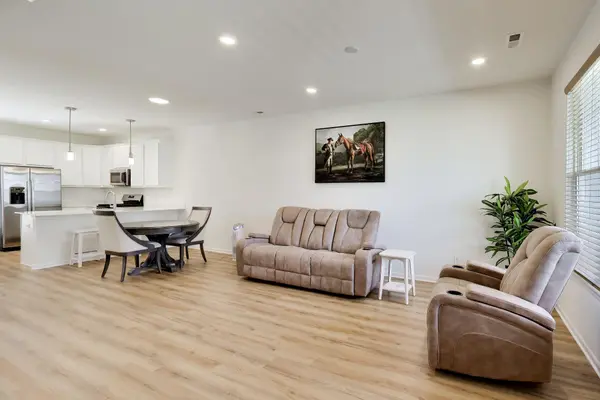
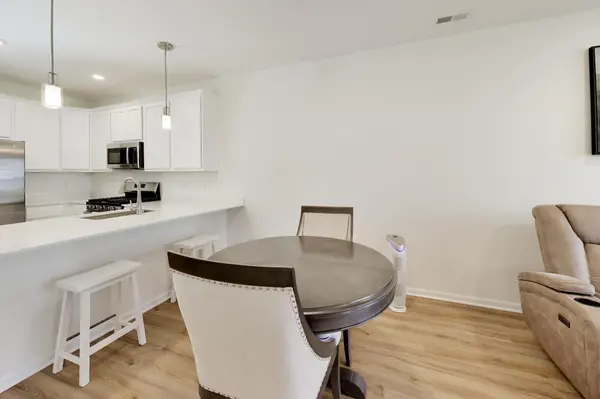
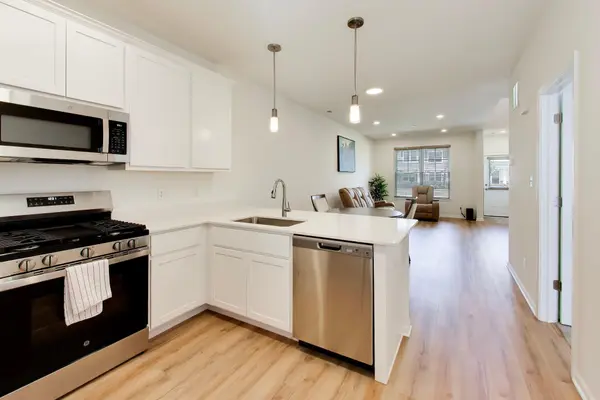
BETTER THAN NEW and only 1 YEAR OLD, this beautifully designed townhome offers the perfect blend of modern style, comfort, and convenience. This 3-BEDROOM, 2-BATHROOM home features an OPEN-CONCEPT FLOOR PLAN with soaring 9-FOOT CEILINGS and today's most sought-after finishes throughout. The stunning KITCHEN showcases 42-INCH ALPINE CABINETRY, QUARTZ COUNTERTOPS, and STAINLESS STEEL REFRIGERATOR, GAS RANGE, MICROWAVE and DISHWASHER. A MAIN-FLOOR BEDROOM and adjacent BATHROOM WITH WALK-IN SHOWER provide exceptional flexibility for guests, MULTI-GENERATIONAL LIVING, or a PRIVATE HOME OFFICE. Upstairs, the spacious PRIMARY SUITE features a WALK-IN CLOSET and PRIVATE EN-SUITE BATH, while an additional BEDROOM and convenient SECOND-FLOOR LAUNDRY complete the upper level. The laundry area includes a WASHER and GAS DRYER, making this home truly MOVE-IN READY. Enjoy durable LUXURY VINYL PLANK FLOORING throughout the main living areas, UPGRADED CARPETING on the second floor, a RING VIDEO DOORBELL, and LOW-MAINTENANCE LANDSCAPING with a full IRRIGATION SYSTEM. Still backed by a remaining 9-YEAR STRUCTURAL WARRANTY, 3-YEAR ROOF WORKMANSHIP WARRANTY, and an INDUSTRY-LEADING CUSTOMER CARE PROGRAM, this exceptional home offers style, value, and peace of mind. Schedule your private showing today and discover all that this BETTER-THAN-NEW HOME has to offer.
Location
State IN
County Lake
Zoning residential
Interior
Interior Features Eat-in Kitchen, Walk-In Closet(s), Recessed Lighting, Pantry, Open Floorplan, Kitchen Island, In-Law Floorplan, High Ceilings
Heating Forced Air, Natural Gas
Cooling Central Air
Flooring Carpet, Vinyl
Fireplace No
Appliance Built-In Gas Range, Washer, Stainless Steel Appliance(s), Refrigerator, Microwave, Gas Water Heater, ENERGY STAR Qualified Appliances, Dishwasher, Disposal, Dryer
Exterior
Exterior Feature Private Yard
Parking Features Detached, Paved, Kitchen Level, Garage Faces Rear, Alley Access, Additional Parking, Off Street, Garage Door Opener
Garage Spaces 2.0
Community Features Maintenance Grounds, Snow Removal
Utilities Available Cable Available, Water Connected, Natural Gas Connected
Building
Lot Description Back Yard, Sprinklers In Rear, Sprinklers In Front, Landscaped
Structure Type Vinyl Siding
Schools
High Schools Crown Point High School
Others
HOA Fee Include Maintenance Grounds,Snow Removal
Acceptable Financing Cash, Conventional
Listing Terms Cash, Conventional
Read Less Info
Want to know what your home might be worth? Contact us for a FREE valuation!

Our team is ready to help you sell your home for the highest possible price ASAP
Bought with McColly Real Estate
Nearby Locations
GET MORE INFORMATION

Managing Broker License ID: RB18001895