



-
-
For more information regarding the value of a property, please contact us for a free consultation.
4 Beds
3 Baths
4,120 SqFt
Key Details
Sold Price -
Property Type Single Family Home
Sub Type Single Family Residence
Listing Status Sold
Purchase Type For Sale
Square Footage 4,120 sqft
Subdivision Autumn Ridge Ph 01
MLS Listing ID 834011
Sold Date -
Bedrooms 4
Full Baths 2
Year Built 2021
Annual Tax Amount $3,487
Tax Year 2024
Lot Size 1.010 Acres
Property Sub-Type Single Family Residence
Property Description
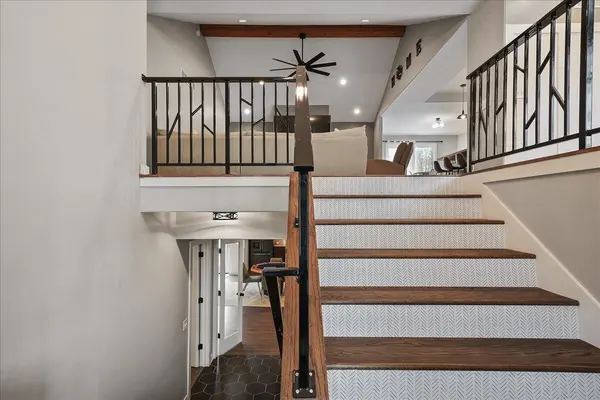
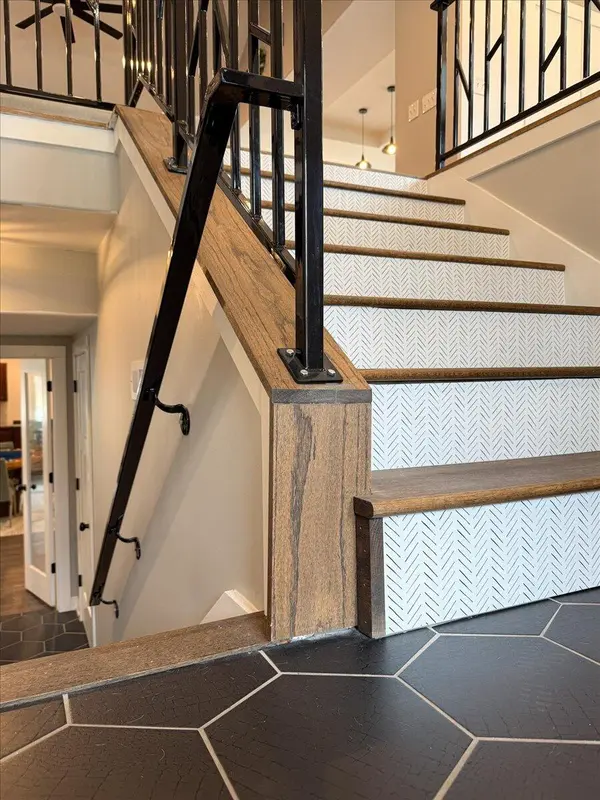
Stunning Modern Retreat on 1-Acre Wooded Lot. Welcome to this bright and spacious 4-bedroom, 3-bathroom sanctuary boasting over 4,000 square feet of meticulously designed living space. Nestled on a private one-acre lot with a serene wooded backdrop, this home perfectly blends sophisticated style with everyday comfort. The heart of the home is the open and airy living room, featuring soaring cathedral ceilings that flow seamlessly into a gorgeous eat-in kitchen. A chef's dream, the kitchen is equipped with quartz countertops plus a massive island with seating, stylish exposed brick walls for a touch of industrial chic and a pantry. The bright dining area opens directly to the back deck. An adjoining sunroom off the breakfast room offers a cozy retreat with views of the lush backyard. For more formal occasions, the large dining room impresses with elegant wainscoting and ample space for hosting holiday gatherings. The primary suite is a true escape, featuring two walk-in closets and a designer ensuite bathroom with modern tile work and a stunning walk-in shower. A second bedroom, highlighted by a custom trimmed focal wall, is conveniently located near the full hallway bathroom, which showcases a beautiful tile shower surround. The finished walk-up lower level is designed for fun and functionality with a massive rec room featuring a wet bar, perfect for game nights plus direct access to the back patio for seamless indoor-outdoor living. Bedrooms 3 and 4, situated near a third full bathroom with a custom tile tub surround. Other highlights of the lower level include a large laundry room and a dedicated storage room plus 2 additional storage closets. Rounding out this incredible property is a 3-car attached garage and professional landscaping including an irrigation system covering the front and backyard spaces.
Location
State IN
County Jasper
Interior
Interior Features Cathedral Ceiling(s), Walk-In Closet(s), Wet Bar, Tray Ceiling(s), Recessed Lighting, Pantry, Open Floorplan, Kitchen Island, His and Hers Closets, Eat-in Kitchen, Entrance Foyer, Double Vanity, Ceiling Fan(s)
Heating Forced Air, Natural Gas
Cooling Central Air, Ceiling Fan(s)
Fireplaces Number 1
Fireplace Yes
Appliance Disposal, Range Hood, Refrigerator, Microwave, Gas Range, Dishwasher
Exterior
Parking Features Attached, Garage Faces Side, Driveway, Garage Door Opener
Garage Spaces 3.0
Utilities Available Electricity Connected, Natural Gas Connected
Roof Type Composition
Building
Lot Description Back Yard, Wooded, Sprinklers In Rear, Sprinklers In Front, Landscaped, Front Yard
Structure Type Cement Siding,Stone
Schools
School District Kankakee Valley
Others
Acceptable Financing Cash, Conventional
Listing Terms Cash, Conventional
Read Less Info
Want to know what your home might be worth? Contact us for a FREE valuation!

Our team is ready to help you sell your home for the highest possible price ASAP
Bought with Cornerstone Real Estate Agency
Nearby Locations
GET MORE INFORMATION

Managing Broker License ID: RB18001895